
Selection guide · 3 min read
Choosing the Right Aluminium Skirting Board
Plan aluminium skirting by visible height, projection, wall detail, corners and installation access. Compare the existing FIRST METAL model references.
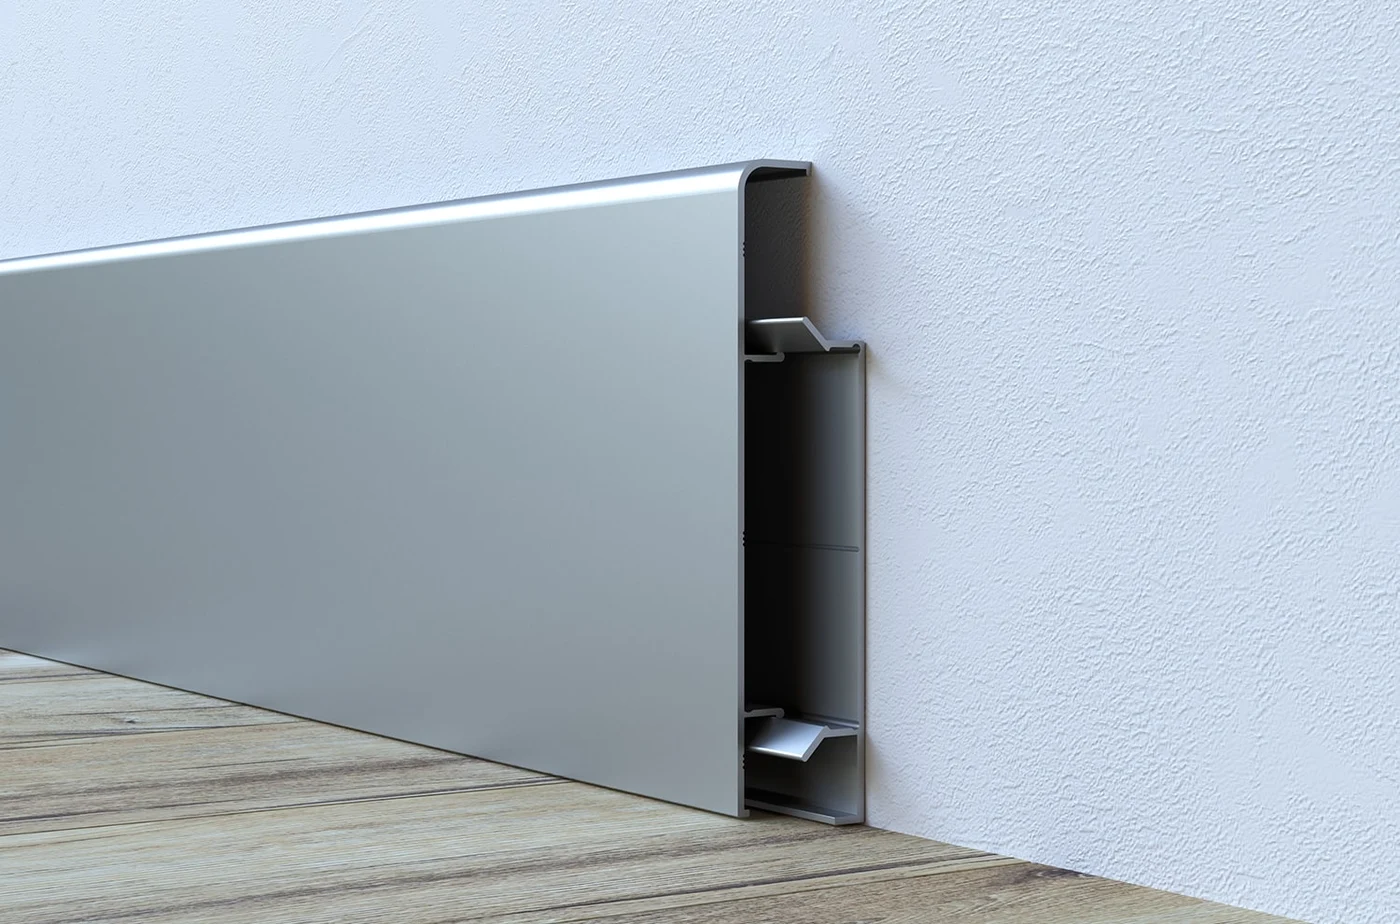
Skirting connects the floor and wall visually, but its selection also affects doors, corners, floor edges and maintenance. A successful detail starts with the room build-up rather than an isolated product photograph. Define the wall relationship and the visible profile before agreeing the finish.
FIRST METAL's non-illuminated model references include LINEA, HERITAGE, CAVRO, DENTRA, AQUA and INTRA. Use their individual drawings and installation notes to compare the exact section.
Read the room before selecting a model
Record the finished floor level, wall finish and door-frame relationships. Identify irregular walls and places where a visible return may be needed. The perceived height of skirting depends on its relationship to the room and the adjoining finishes, while projection affects door trims and furniture clearances. Compare the model's drawing with these interfaces. A slim-looking photograph does not establish the available clearance, and a contoured face should be assessed at corners as well as on a straight run.
Surface-mounted and integrated details need different planning
Determine whether the skirting sits in front of the finished wall or participates in a coordinated wall build-up. An integrated detail may require decisions before wall finishing starts. Profilitec's PLANO BF is an external example where the concealed base and visible finishing element are installed at different stages. Do not transfer that sequence to every skirting model. For the chosen FIRST METAL model, review the supplied fixing arrangement and agree the work sequence with the installer.
Technical reference: Profilitec: PLANO BF integrated skirting
Schedule corners and terminations
List internal corners, external corners, exposed ends and transitions to door frames. Check whether the proposed assembly uses matching parts, cut joints or another approved treatment. A sample corner is more informative than a straight length when the visible face is contoured. Keep left/right orientation and finish direction clear in the room schedule. Where the catalogue contains accessory images, use them to ask about the relevant assembly; the image alone does not establish that every accessory is included in the supply.
Resolve length information before ordering
Several existing skirting references contain a documented conflict: technical material states 2,500 mm while catalogue or descriptive material states 2,700 mm. These are conflicting references, not confirmed optional lengths. Request the supplied length in writing before producing a cutting plan or calculating the number of pieces. Keep the required run lengths separate from the supplier's stock length. Include spare material and cut allowances only according to the approved project schedule, not an assumed universal waste percentage.
Prepare, sample and hand over
Check that the chosen fixing method is appropriate for the substrate and the selected model. Dry-fit a representative run with its corner and end detail before proceeding through the project. Follow the model-specific instructions for brackets or adhesive; a spacing stated for one system is not a rule for all skirting. Protect the visible face during adjacent work. At handover, provide the approved finish reference and care instructions, and identify any components that need to remain accessible.
- Model drawing and wall/floor interface.
- Confirmed supply length and room-by-room run schedule.
- Corner, end and fixing components with inclusion confirmed.
- Finish sample, substrate information and installation sequence.
Frequently asked questions
Are 2,500 mm and 2,700 mm both confirmed length options?
No. They are conflicting source references for affected models. Confirm the supplied length in writing before calculating an order or cutting schedule.
Can the same bracket spacing be used for every model?
No. Follow the selected model's verified installation instructions and substrate requirements. A dimension shown for one system should not be generalized.
Discuss your project detail
Send the profile reference, application, drawings and quantity requirements. Include the points from this guide that need confirmation for your project.
Technical references and scope
Product-specific information comes from the linked FIRST METAL catalogue records. External manufacturer examples explain principles; their dimensions, ratings and compatibility are not transferred to FIRST METAL products.
- Profilitec: PLANO BF integrated skirting
Illustrates why concealed bases require coordination with wall and floor work. Its sequence is not a universal instruction.
Products for this detail
LINEA
A flat aluminium skirting face with concealed clip fixings and space behind the cover for cable routing. Five listed heights allow the perimeter detail to be coordinated with the scale of the interior, using matching corner and end pieces.
Enquire about this product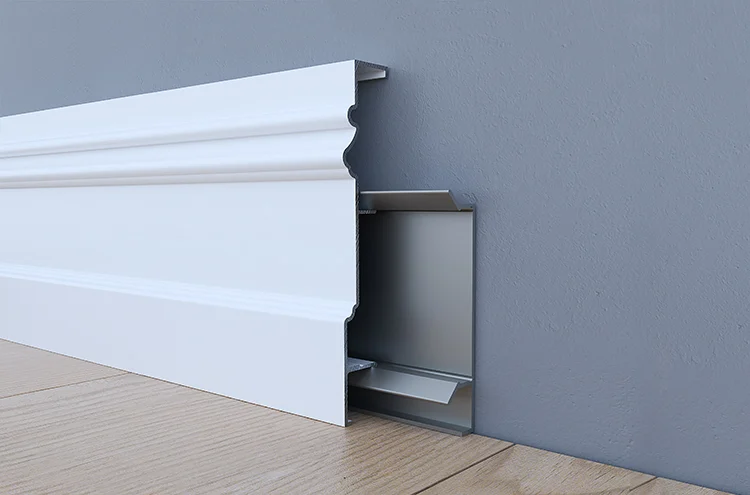
HERITAGE
A non-illuminated aluminium skirting profile with a classical moulded face. Concealed wall brackets support the cover, while the rear space accommodates cable routing and matching pieces resolve corners and wall ends.
Enquire about this product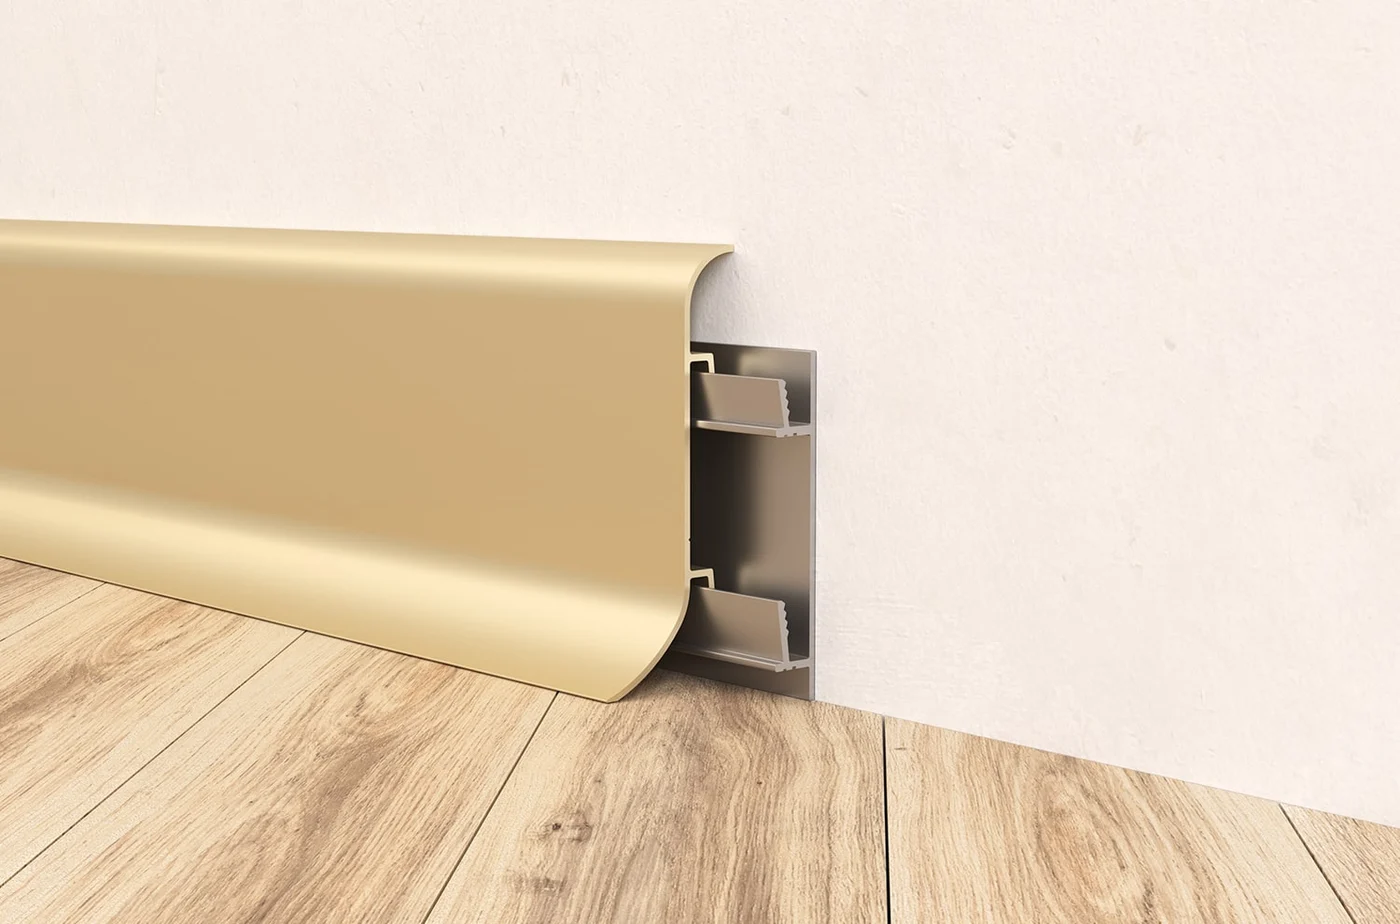
CAVRO
A 70 mm aluminium skirting section with a gently curved upper edge and a flared foot. The 25 mm projection provides a broad floor-to-wall cover, with a clip-mounted front and concealed space for cables.
Enquire about this product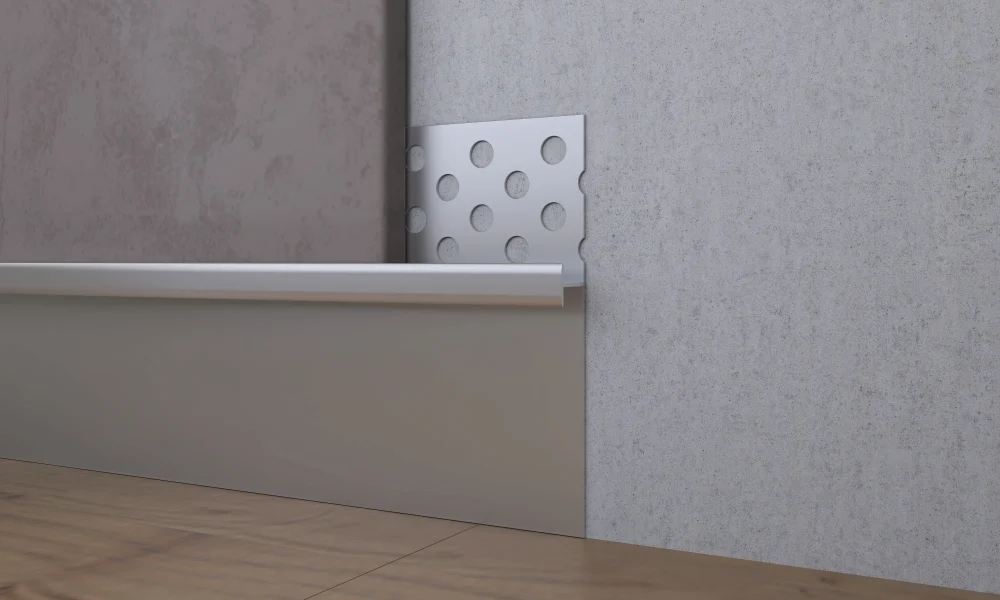
INTRA
An aluminium skirting detail with a perforated anchoring flange for integration beneath the wall finish. The documented 10 mm tile interface creates a flush transition at the perimeter; the system is also described for adjoining carpeted floors.
Enquire about this productContinue reading
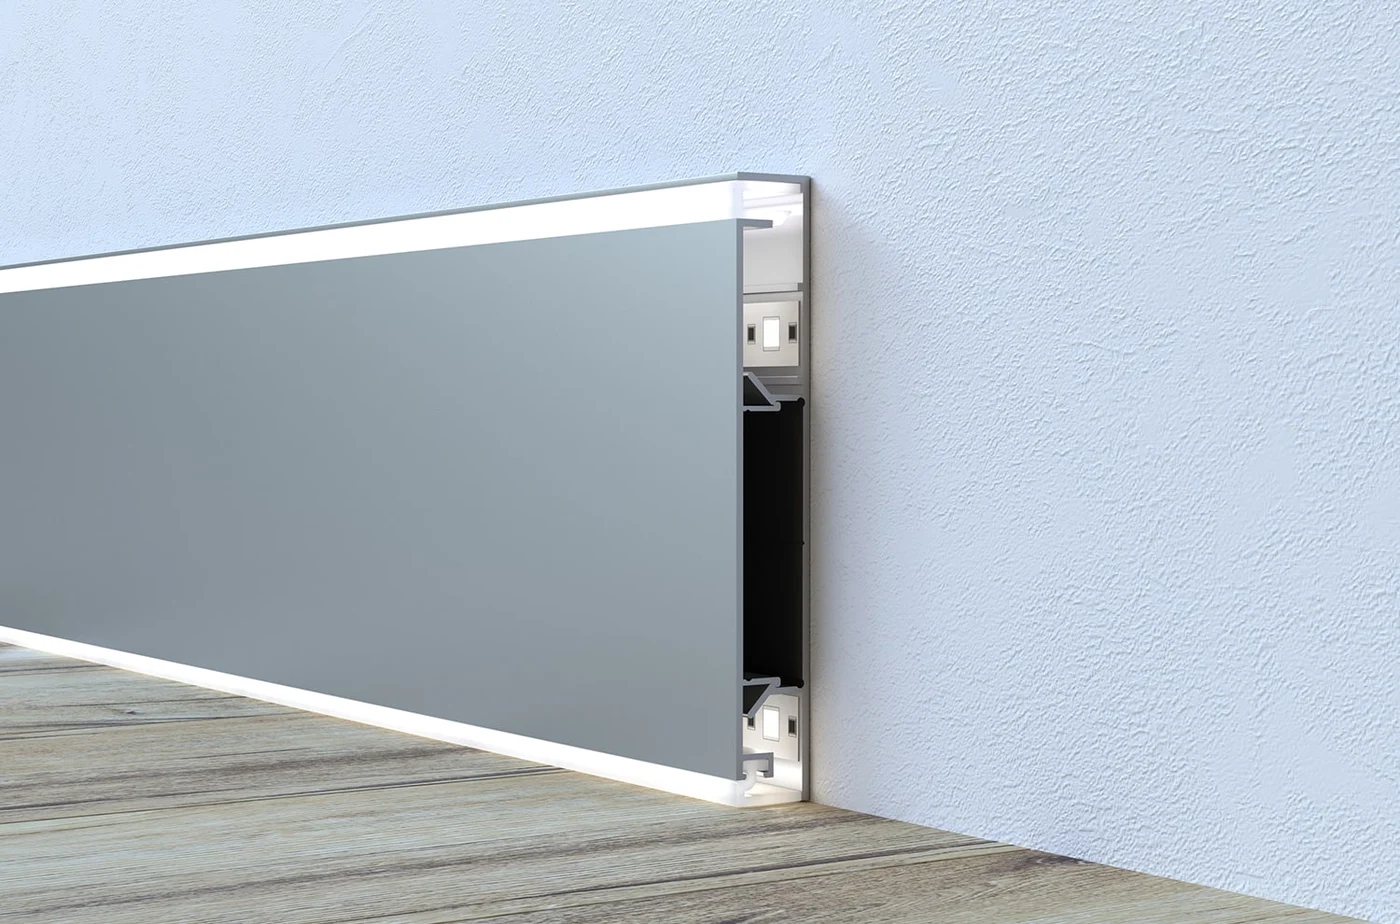
Installation planning · 4 min read
LED Skirting Boards: Selection and Installation Planning
Compare AURON LED, REGENT LED and VIREO LED. Plan wall integration, lighting components, driver access and sample approval without assuming electrical ratings.
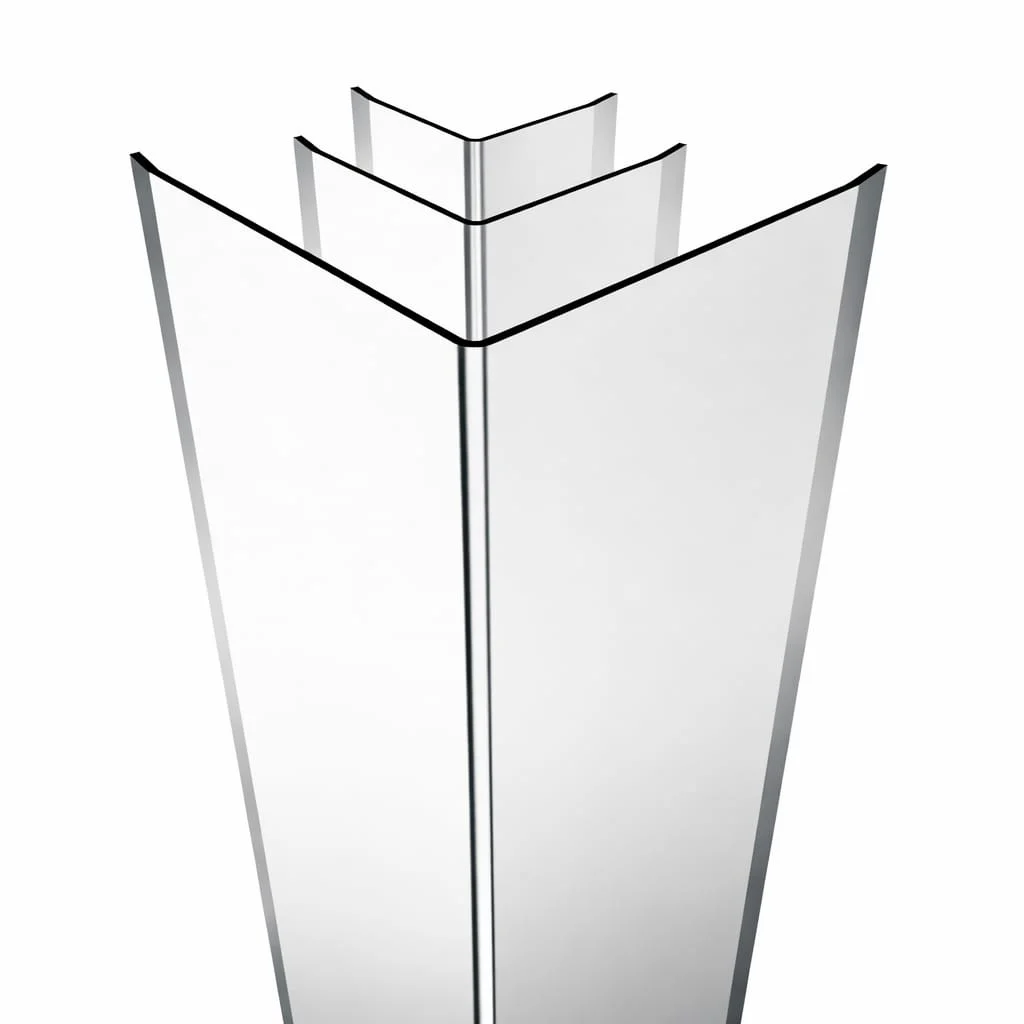
Comparison · 3 min read
Matt, Brushed and Polished Aluminium Finishes
Compare matt diffusion, directional brushed grain and polished reflection. Learn what to record when approving aluminium profile finish samples.
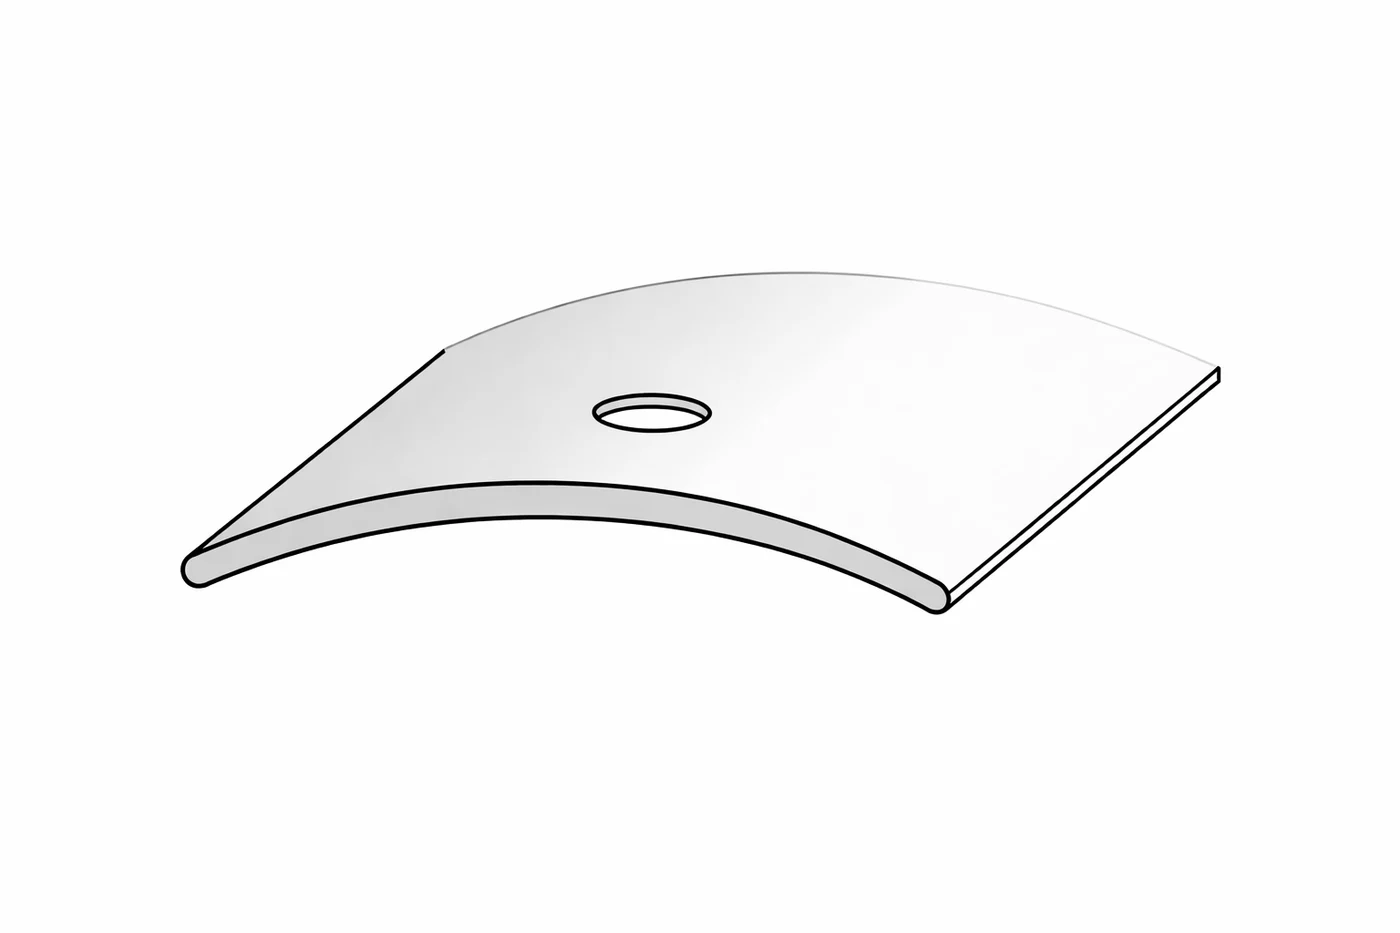
Installation planning · 3 min read
Planning Profiles for Floors, Stairs and Balcony Edges
Prepare floor-transition, stair-nosing and balcony-edge enquiries using the actual build-up, exposure and junction detail, without assuming performance ratings.