
Profile family · Specification on enquiry
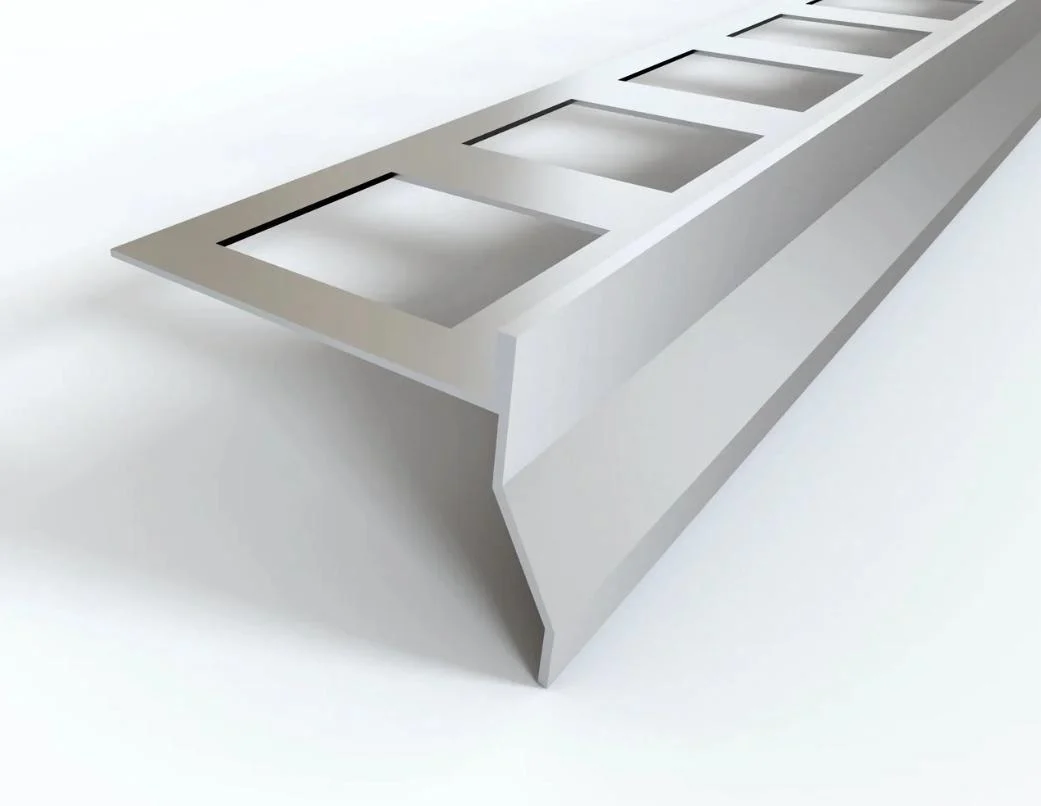
Balcony Edge Profile
An illustrated perimeter section for balcony and terrace edge enquiries. Discuss drip detailing, waterproofing interfaces and exterior finish suitability against the complete construction.
Request a quote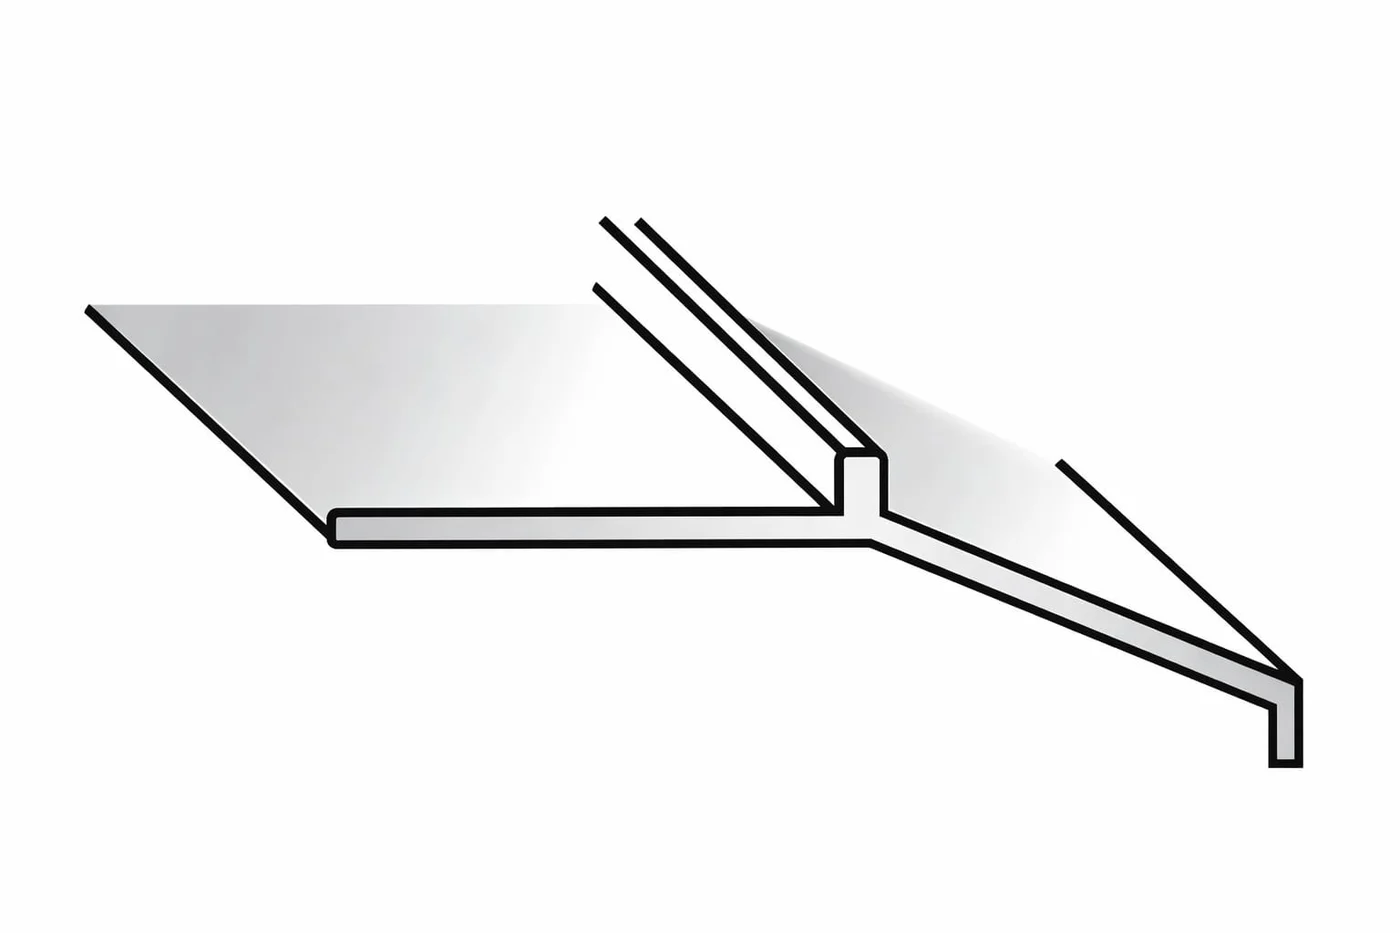
Profile information
- Profile geometry
- Special Sections
Applications to discuss
- Balcony and terrace perimeters
Provide your dimensions, quantity and finish preference.Availability and suitability are confirmed against the selected specification.
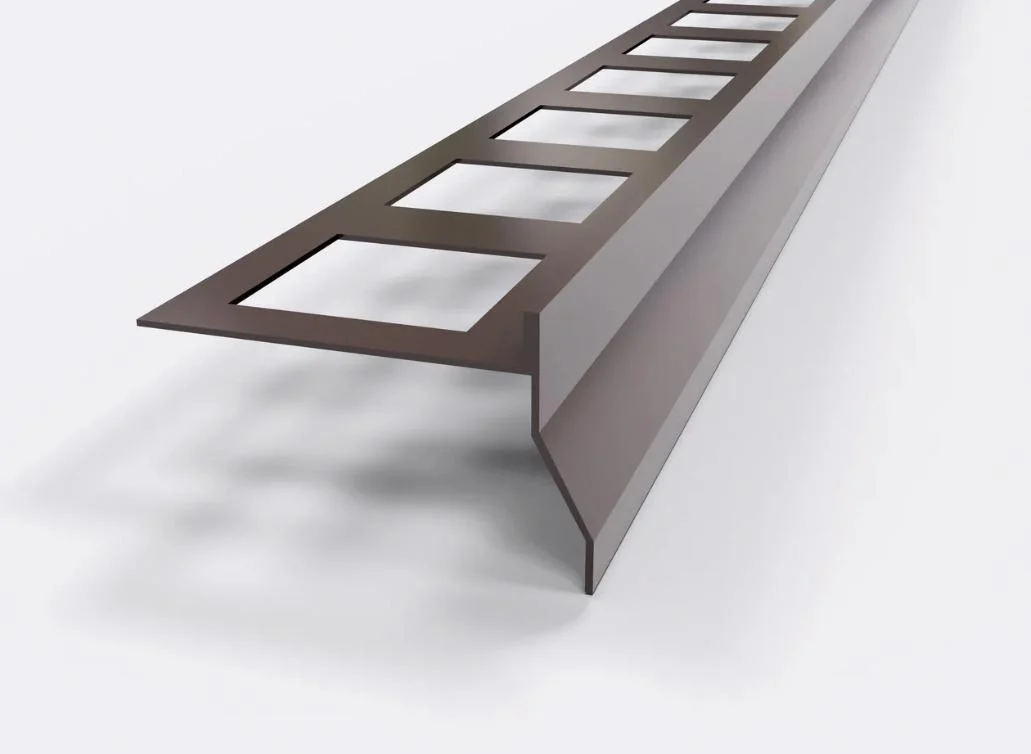
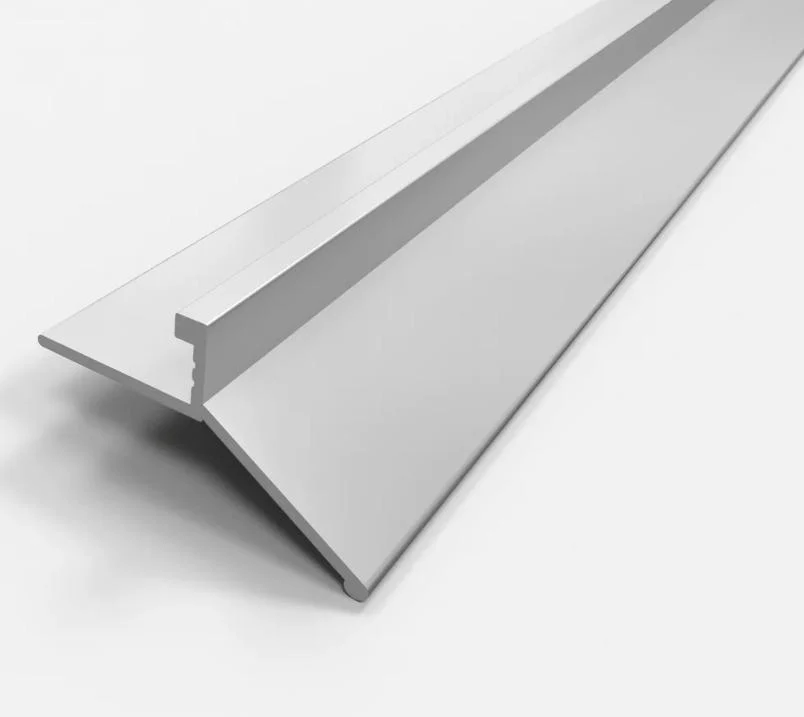
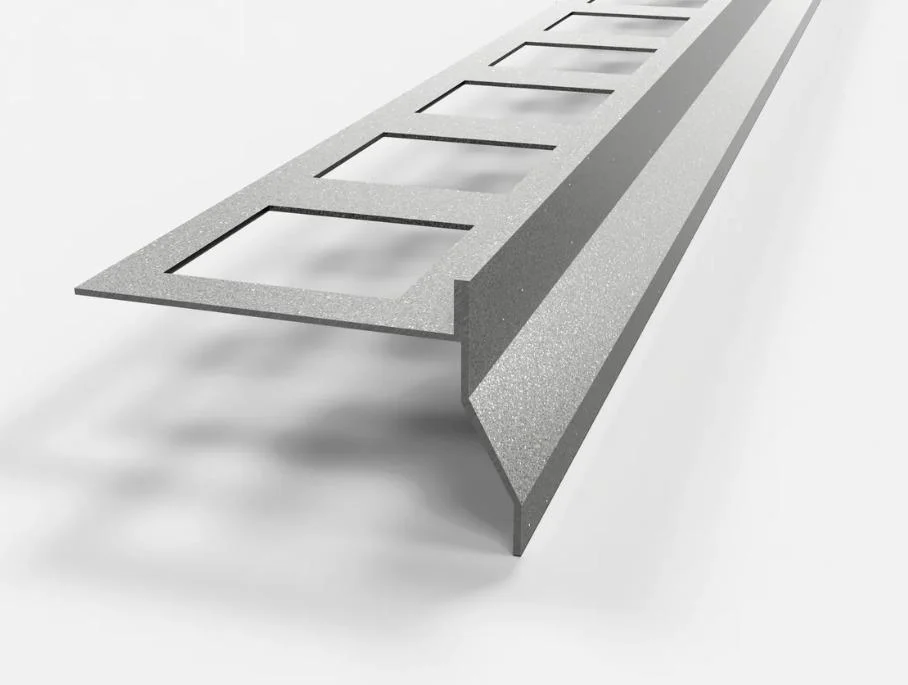
Profile references
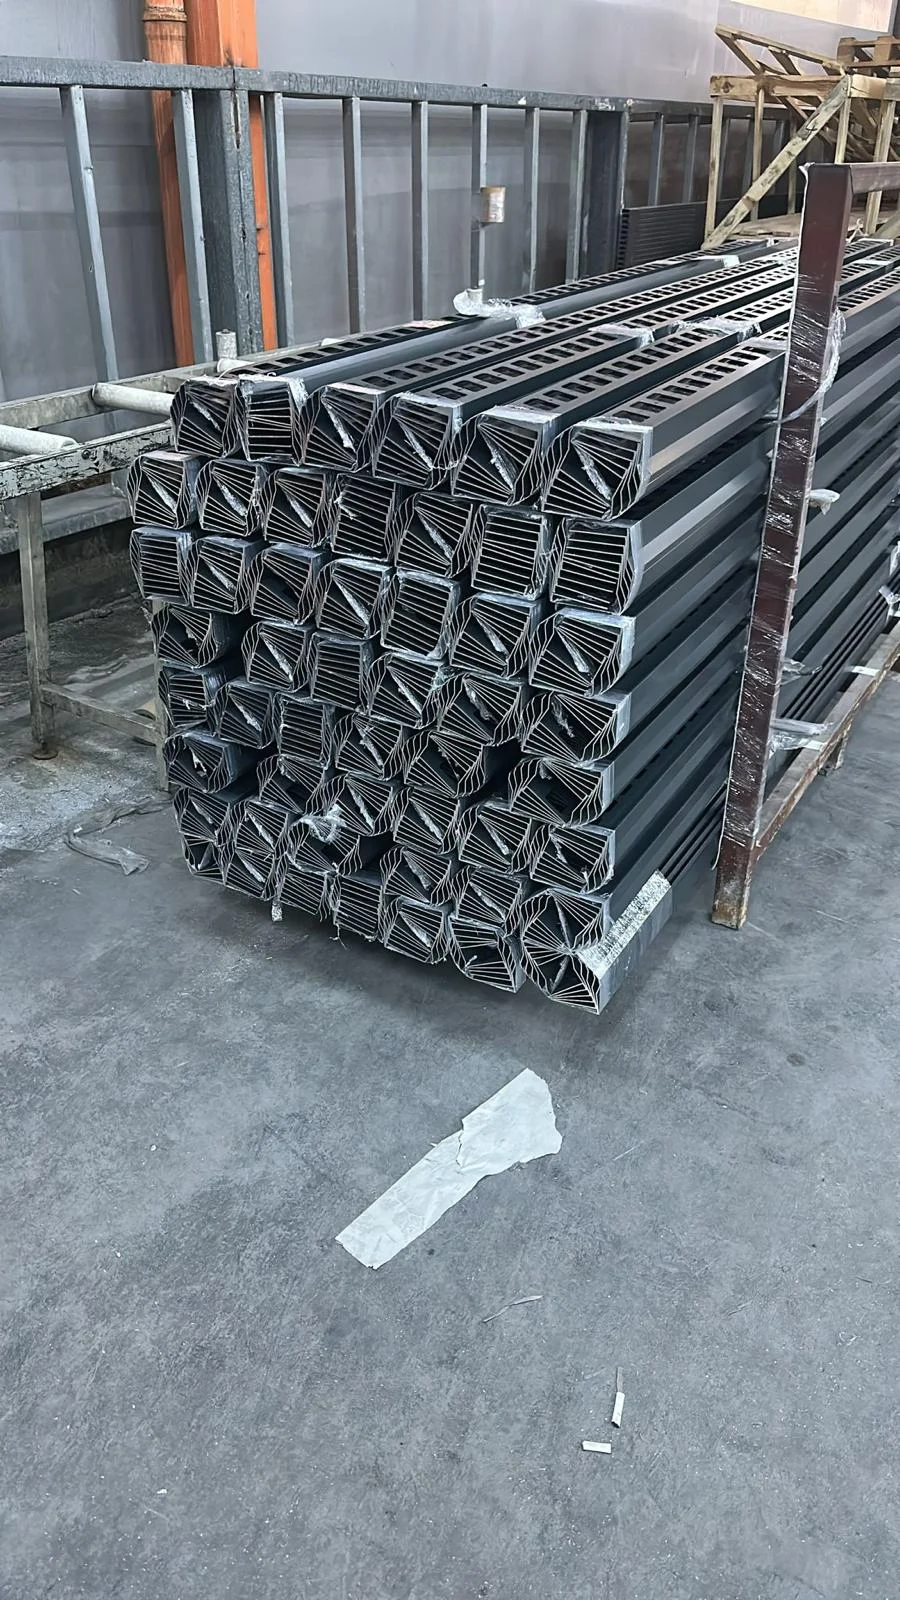
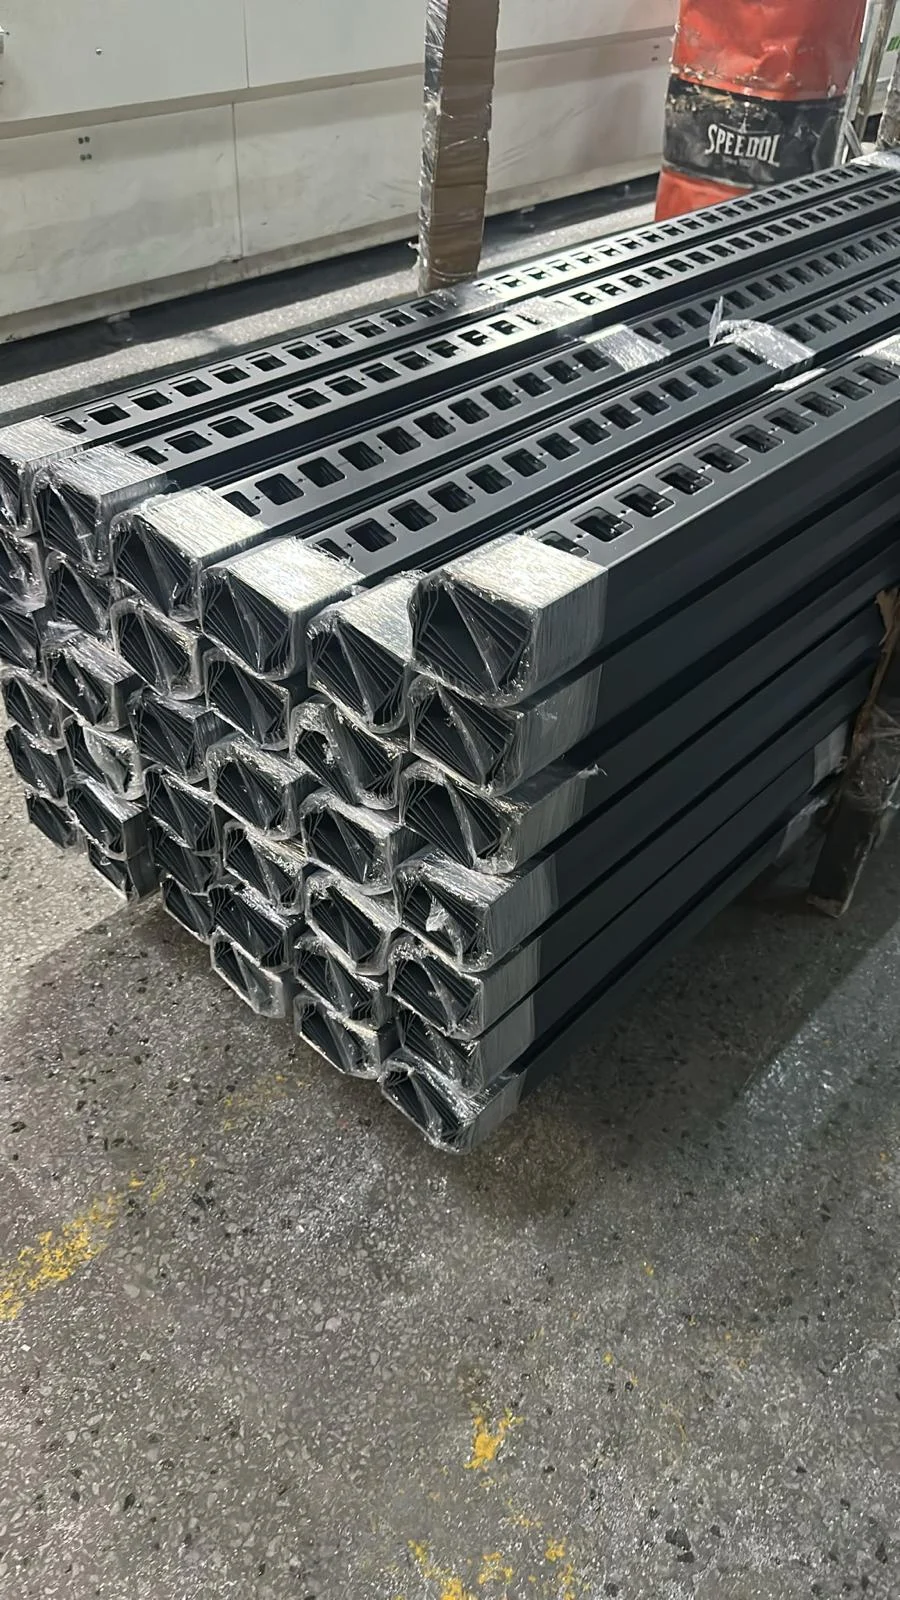
Terrace profiles in the production area.
Two views of stacked terrace profile lengths, with the section ends and anchoring legs visible.
Related profile families
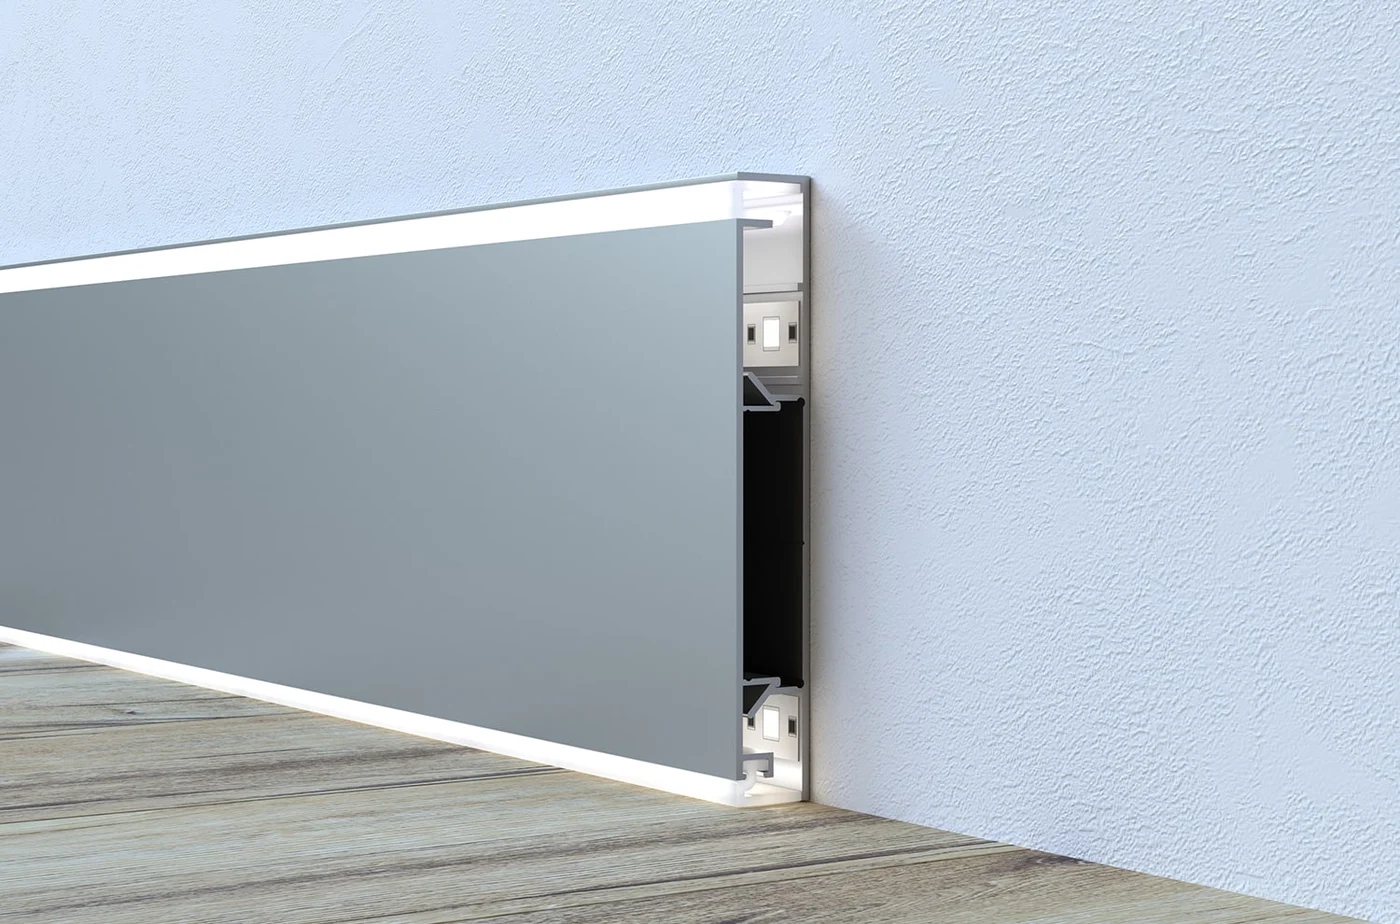 Application illustration
Slim face · Upper and lower illumination
AURON LED
100 × 13 mm (height × projection)
4 listed finishes · confirm with quotation
View Product ↗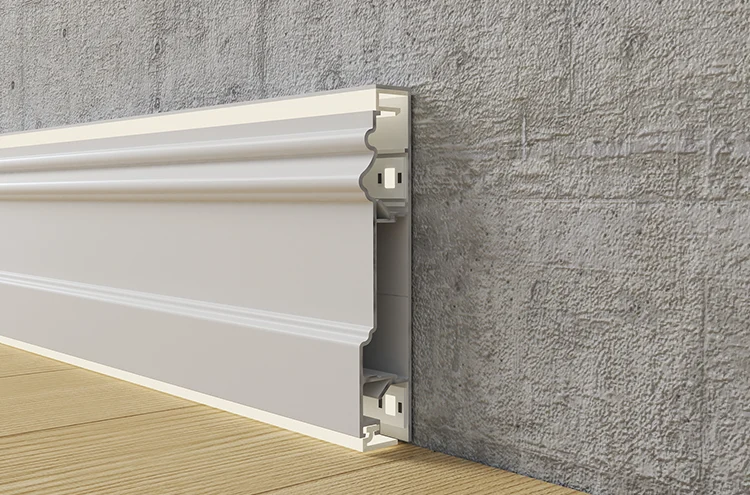 Application illustration
Classical contour · Upper and lower illumination
REGENT LED
100 × 20 mm (height × projection)
2 listed finishes · confirm with quotation
View Product ↗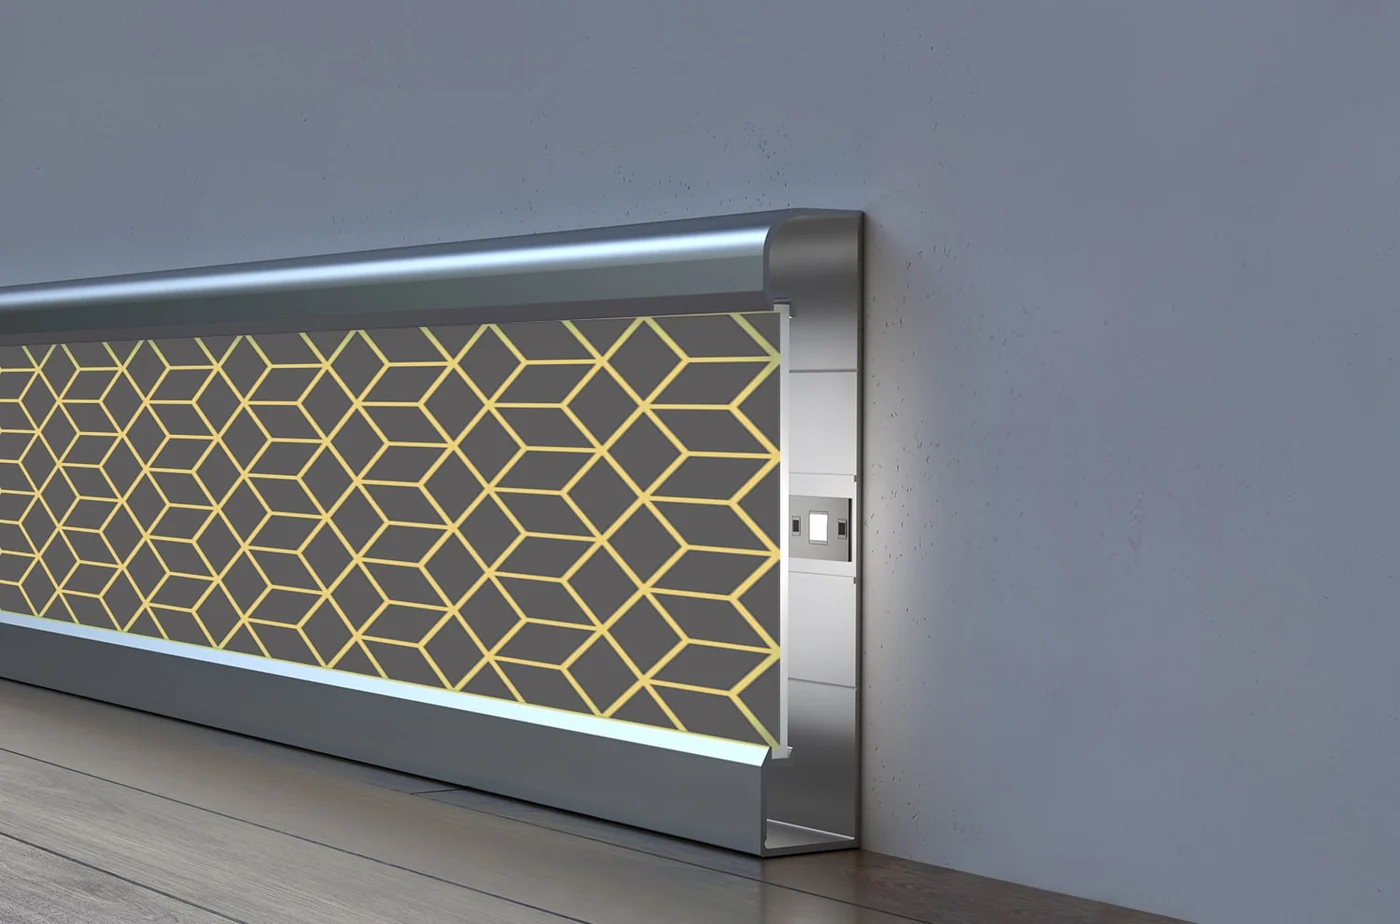 Application illustration
Replaceable patterned light panel
VIREO LED
100 × 20 mm (height × projection)
4 listed finishes · confirm with quotation
View Product ↗Let’s shape your next project
The right profile.
The considered finish.
Tell us what you are working on. We will help define the profile and finish requirements for your enquiry.
Request a quote