
Profile family · Specification on enquiry
Floor Threshold Cover Profile
A curved cover-section reference for doorway thresholds and flooring junctions. Provide the gap and relative floor levels; reducer or height-difference suitability requires confirmation.
Request a quote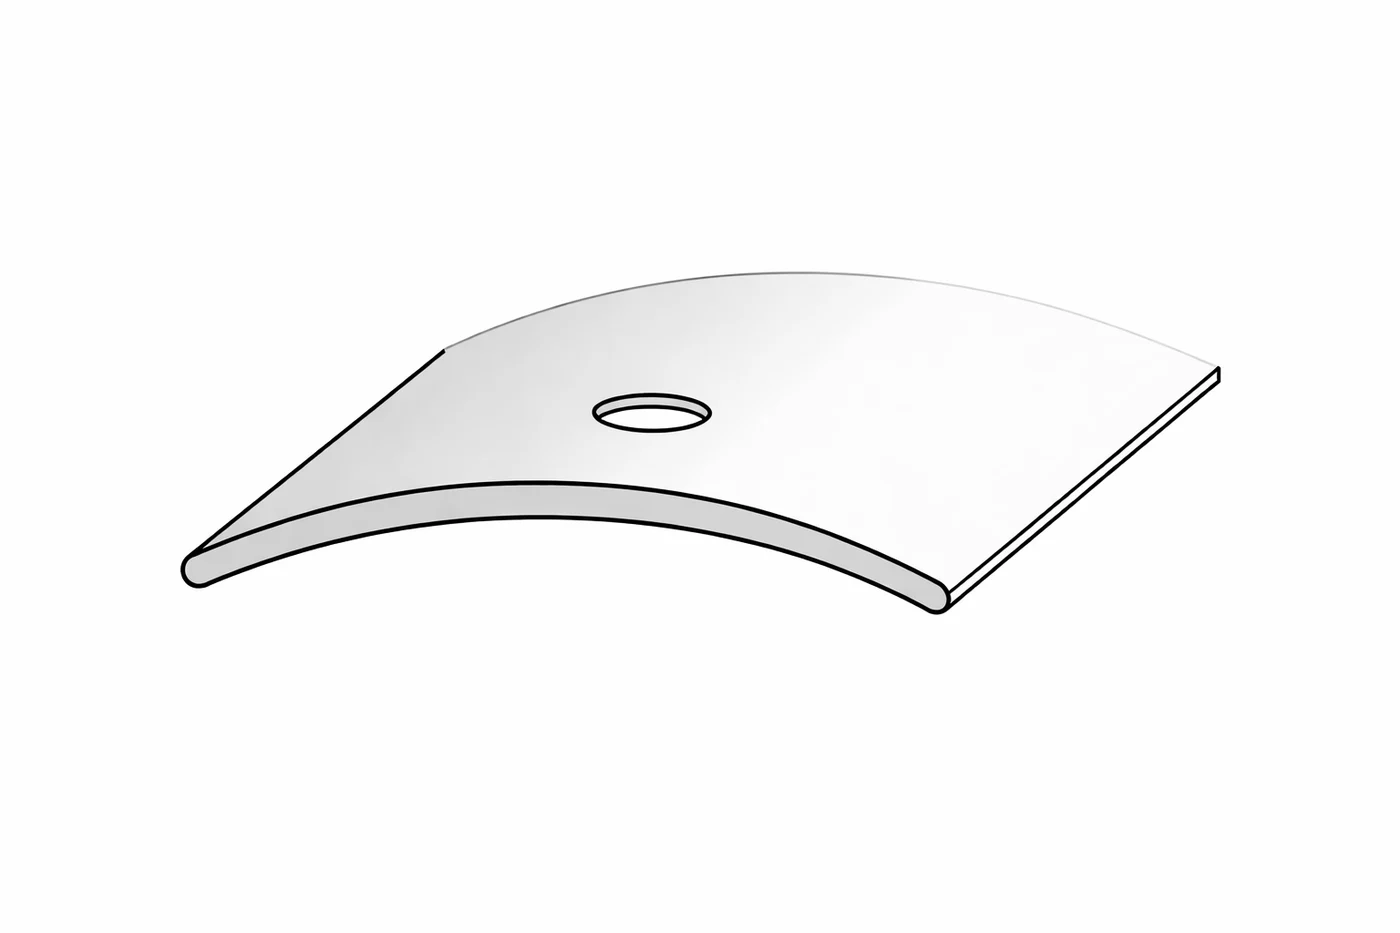
Profile information
- Profile geometry
- Special Sections
Applications to discuss
- Doorway thresholds
Provide your dimensions, quantity and finish preference.Availability and suitability are confirmed against the selected specification.
Related profile families
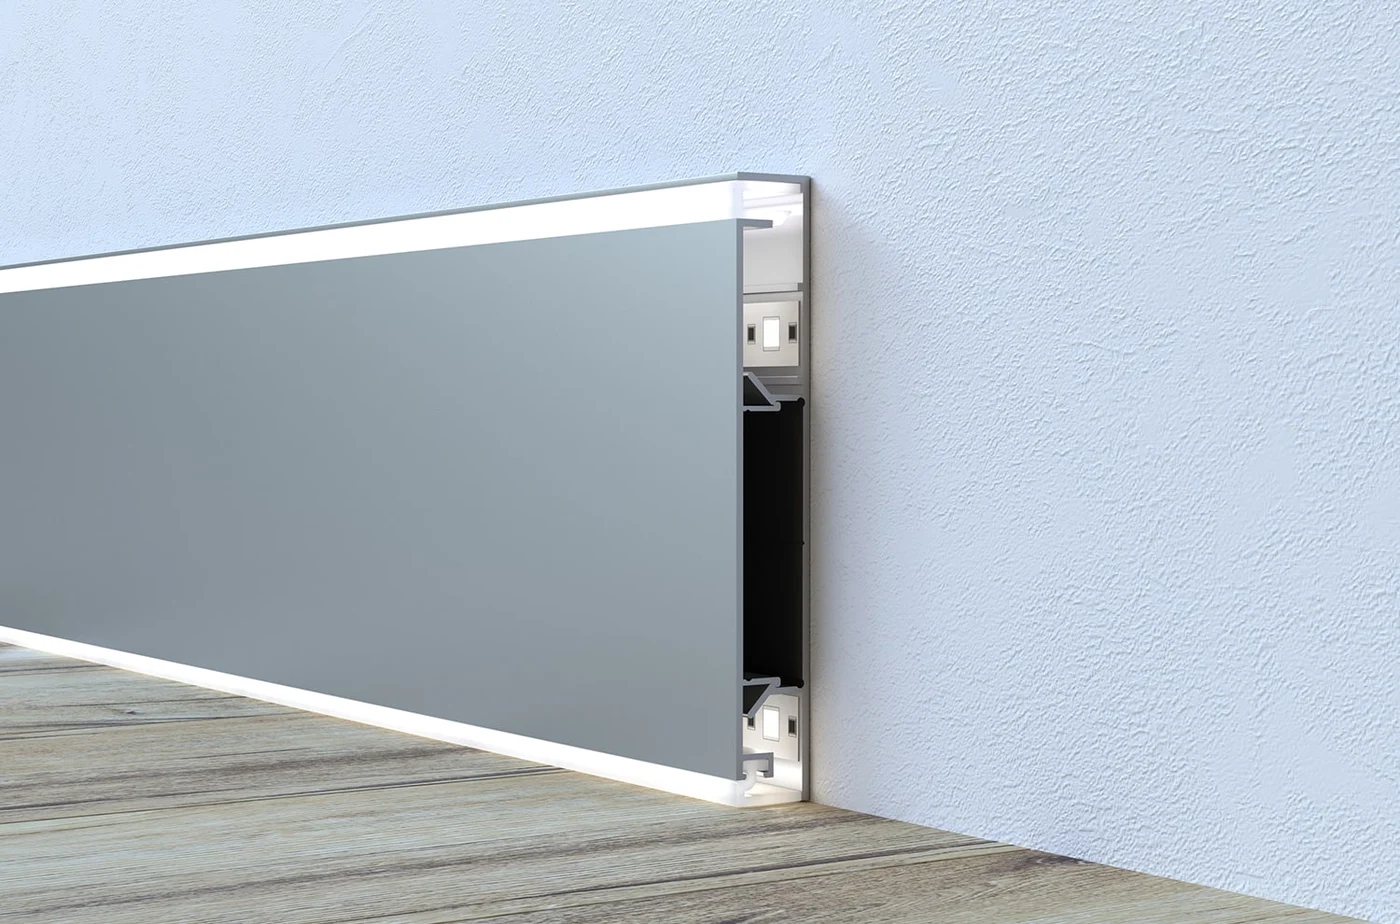 Application illustration
Slim face · Upper and lower illumination
AURON LED
100 × 13 mm (height × projection)
4 listed finishes · confirm with quotation
View Product ↗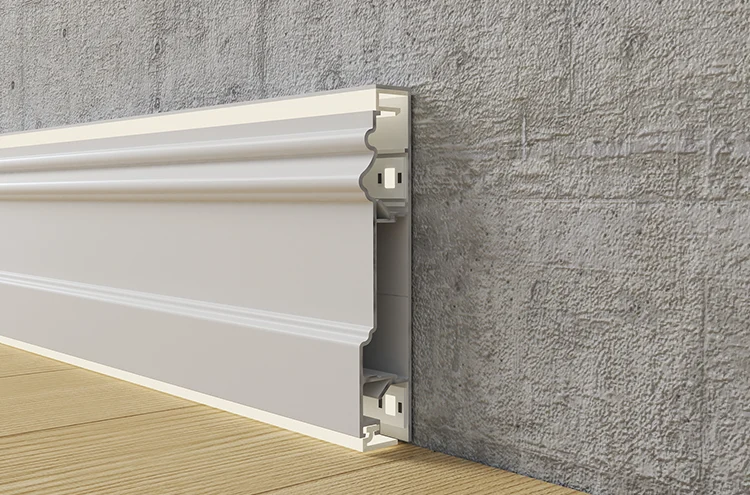 Application illustration
Classical contour · Upper and lower illumination
REGENT LED
100 × 20 mm (height × projection)
2 listed finishes · confirm with quotation
View Product ↗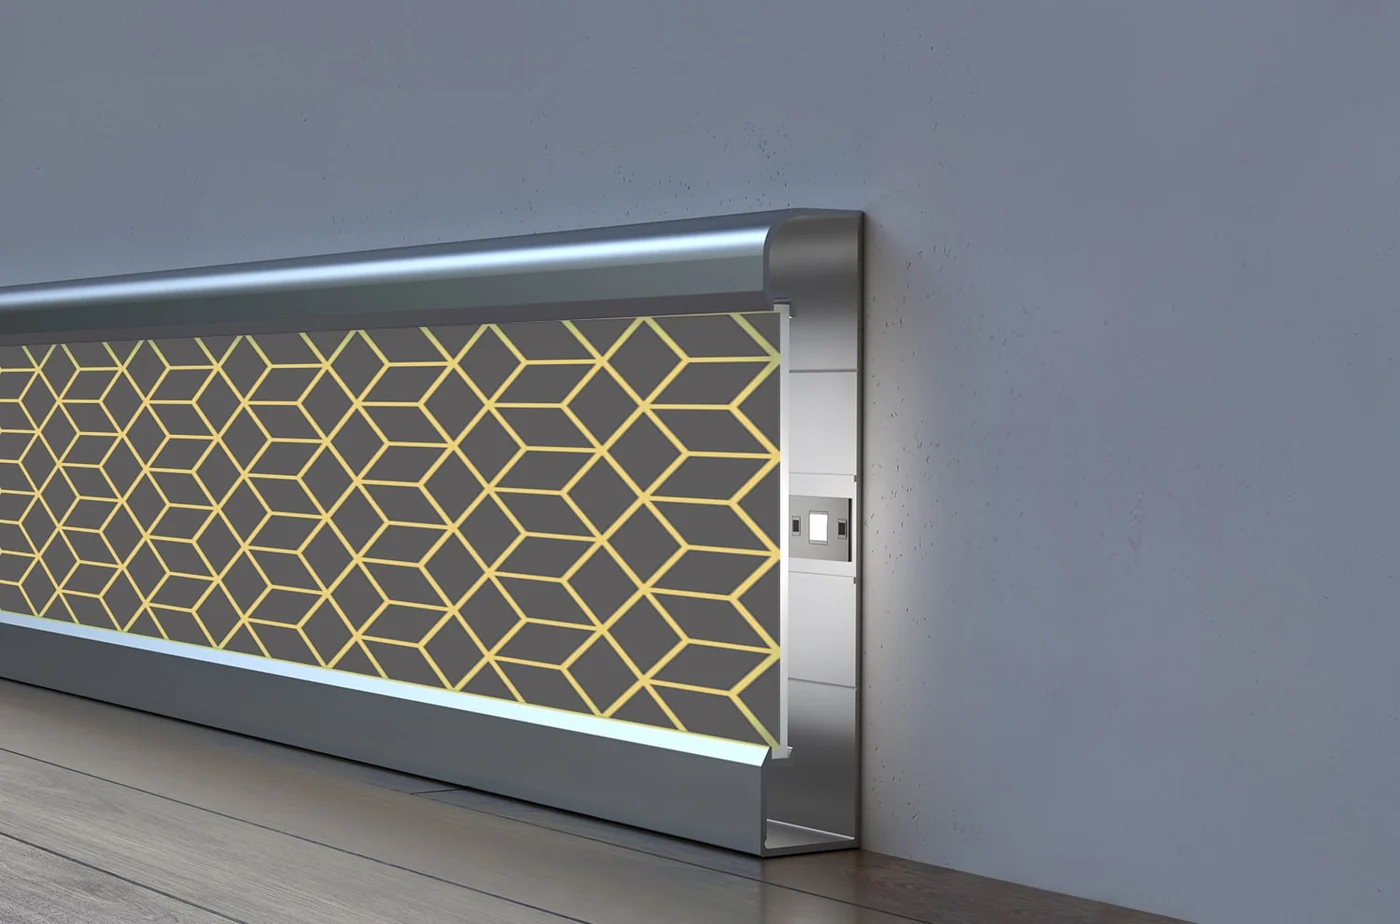 Application illustration
Replaceable patterned light panel
VIREO LED
100 × 20 mm (height × projection)
4 listed finishes · confirm with quotation
View Product ↗Let’s shape your next project
The right profile.
The considered finish.
Tell us what you are working on. We will help define the profile and finish requirements for your enquiry.
Request a quote